
Imagine two restrooms for public use. One is located near a bustling community playground and sports complex. The other is near a trailhead that is remote, which is surrounded by vast open spaces.
Both provide the exact service, however, designing them as identical buildings does not consider the way in which different areas function.
Site selection is key to creating good public restrooms. Who will use the facility? What is the maximum number of people allowed to use the facility simultaneously? What services are provided? How far should visitors walk? What is the architectural style that surrounds the building?
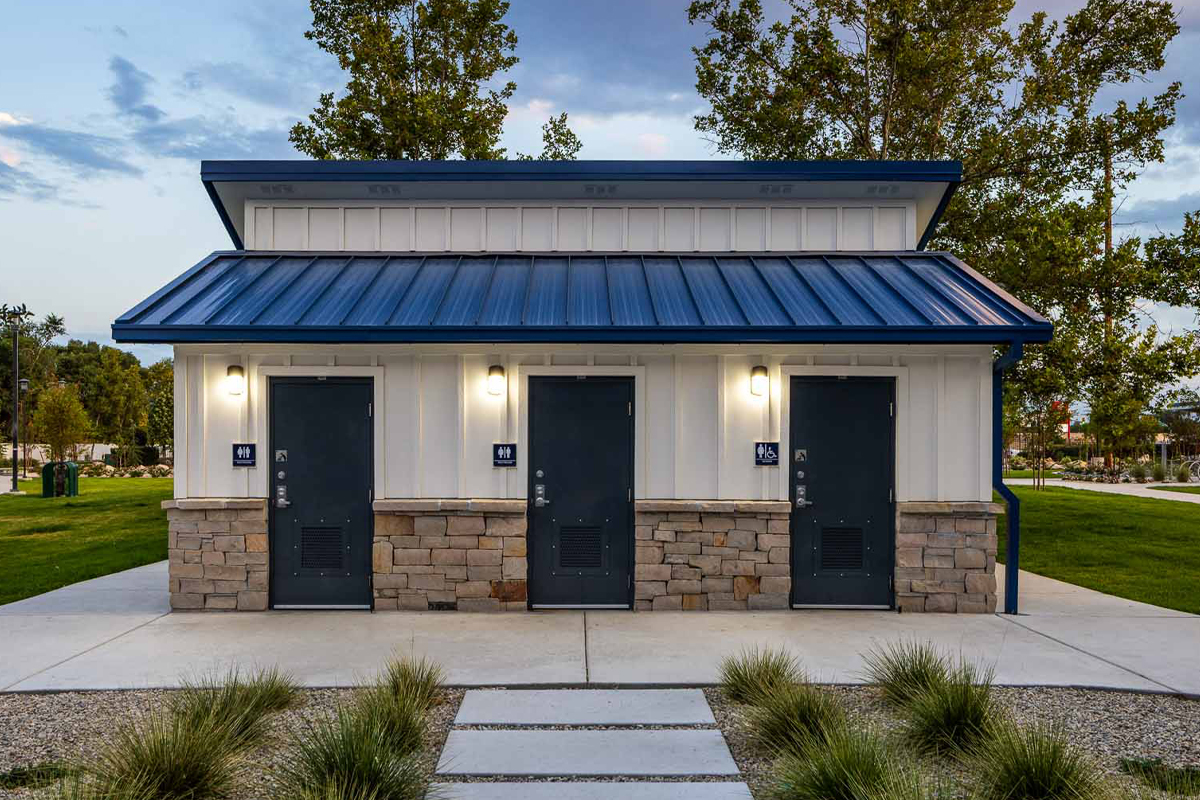
Image credit: romtec.com
Answering those questions can shape the majority of decisions that follow.
Begin by determining how users move Through the Site
The position of restrooms must not be thought of as an independent thing from other areas of a park. The public may show up in large numbers to the sports facility to watch sporting events or games. A playground restroom needs to be conveniently located for families while integrating safely within the pedestrian flow. In a downtown setting, sidewalk restrooms may have to work within a tighter footprint and complement nearby streetscape features.
The structure itself isn’t the whole experience. The location of the building is determined by a variety of factors, including its access, activities nearby, paths, and entrances.
Remote sites can cause a new Issue
The project should now be moved away from streets that are paved and utilities infrastructure. A scenic view, a campsite, trailhead, or even a remote recreation spot may not have a practical connection to sewer services that are conventional. In appropriate applications vault toilets can be an alternative that allows toilet facilities to serve areas in which traditional plumbing infrastructure might be impossible or unpractical.
The design discussion is completely different. Rather than selecting a building initially, teams of project managers are able to evaluate the site’s conditions and then determine which type of restroom is appropriate for the site.
Capacity must reflect real-world use
The patterns of visitors to an unassuming neighborhood park and regional sports facilities differ. In peak times, demand is important. It’s not enough to have a facility in good condition on an afternoon on Tuesday.
Before building, property owners must think about the use of restrooms, such as their capacity, layout, and maintenance requirements.
The versatility of park restrooms that are prefabricated can be very beneficial to businesses that are interested in the building. Instead of having to force the building to follow a particular design, the facility can be customized around what is required for the particular project.
Despite the fact that Architecture is an element of the conversation
Function doesn’t mean appearance should be ignored. A public restroom is a part of the landscape. The form of the roof, sidings, colors, masonry and fixtures can be employed to tie it into the nearby pavilions, concessions structures, natural surroundings or even a theme for a community design.
Romtec’s unique approach permits project teams to blend different types of materials, colors, forms and exterior finishes instead of being restricted to the same appearance.
Designing for the Environment, not just the Theming
Romtec collaborates with park owners and contractors to supply and install restrooms and other public structures. Its experience includes building documents, code requirements, ADA considerations, engineering design, selecting components, and construction across the United States.
It is surprising how simple the starting point remains. Do not begin by asking about the restroom building you can build on the property. Begin by studying what is currently happening on the property that includes activities, people and infrastructure. Design the structure which is suitable for the location.